
Kill Devil Hills Investment Homes With A Yearly Rental Income > $50,000

4 bd
3 ba
Fabulous SOUNDFRONT Home in Bay Cliff with Endless Sound Views - Southwest Views full of Sunshine, Peace & Natural Beauty! This Home is situated on a High Elevation "X" Flood Zone - no flood insurance required *** This Home Features a Spacious entry Sunroom w/ Sound Views and it is through the Sunroom you will enter this home. Once inside you will be greeted with a Bright & Cheery Open Living Area w/ High Ceilings, Pine Floors, a wonderful display of Windows facing the Sound for maximum views ... along with 2 Skylights w/ electronic retractable screens, Gas Fireplace with Mantel. This main living level is Level 2 which also features an Ensuite Bedroom with Spacious Bath w/ Jetted Tub and walk-in closet. Note: all three full baths in home feature a TOTO Washlet for the full experience. There is a Powder Room in the Hallway ... right next to this is a little door in the wall ... it's a laundry chute! It connects Levels 2 and 3 and delivers clothes directly to the laundry room on level 1 * On this Level 2 you will also find a warm and Cozy Kitchen with table space * Upgraded appliances, soft close cabinets, disposal, lots of windows for more natural light. Sliding Glass Door from Living Room to expansive Sun Deck (which also connects to the Sunroom) facing toward the endless views out over the Albemarle Sound ... OH, and there is a coat closet next to the front door! Hard to find in OBX! *** Let's go upstairs to Level 3 which features 2 Bedrooms with a full bath between. One of the bedrooms has a sliding glass door to the upper fiberglass Sundeck ... there is also a door at the end of the hallway out onto this deck. Again ... amazing Sound Views to be enjoyed here! *** Now we are traveling to Level 1 ground level which features amazing spaces ... Large L-shaped Media Room / Home Theater space w/ newer 125" 4K projector TV w/ drop-down screen and which includes a high end 13 speaker surround sound system, and a long-distance antenna utilized for capturing live sports. This space could be utilized many different ways to include a Game Room, Office, Family Recreation Room, and more. There is a sliding glass door leading out to grass rear yard and to the water! There is a door leading from the media room into a storage room - perfect for a workshop or storage. You will find a nice 1st floor Ensuite Bedroom with full bath - perfect for visiting family and guests. In the hallway leading to the garage, you will find the laundry area. The garage is fabulous ... at extends the depth of the home. Great space to remodel to create a separate space toward the rear with its water facing bank of windows. Door out to the side yard and the outside shower. Garage refrigerator conveys. *** No matter where you are in this home you know you are living on the water! You will pass through the rear grass yard to the Dock. The Dock extends out over the water and is solar illuminated along the way. * Imagine the Sunsets ... the blazing red & orange skies that will at times speak to your very being. *** The Bay Cliff Community features (a few doors down) an exceptional Community Pool & Clubhouse "Claw Club" - and which includes a really amazing Pier & Gazebo on the Sound. So much fun to be had here! *** Improvements: Unlimited wind rated hurricane roof (class 4 high impact) protected by a 20-year transferable warranty (2026), vinyl seawall bulkhead (2022), fully renovated pier (2026), updated Apex plumbing (2022), new water facing doors and windows (2026), Note: Central Vac not operational - Conveys As-Is) *** See Bay Cliff Plat depicting how home sites were designed *** This home will make a Wonderful primary residence, Fabulous second home or a Great rental income producing investment ... it has all the possibilities! *** Don't miss this opportunity ... Come see!
MORE Call Agent 800-647-1868
7 bd
8 ba
245 sq ft
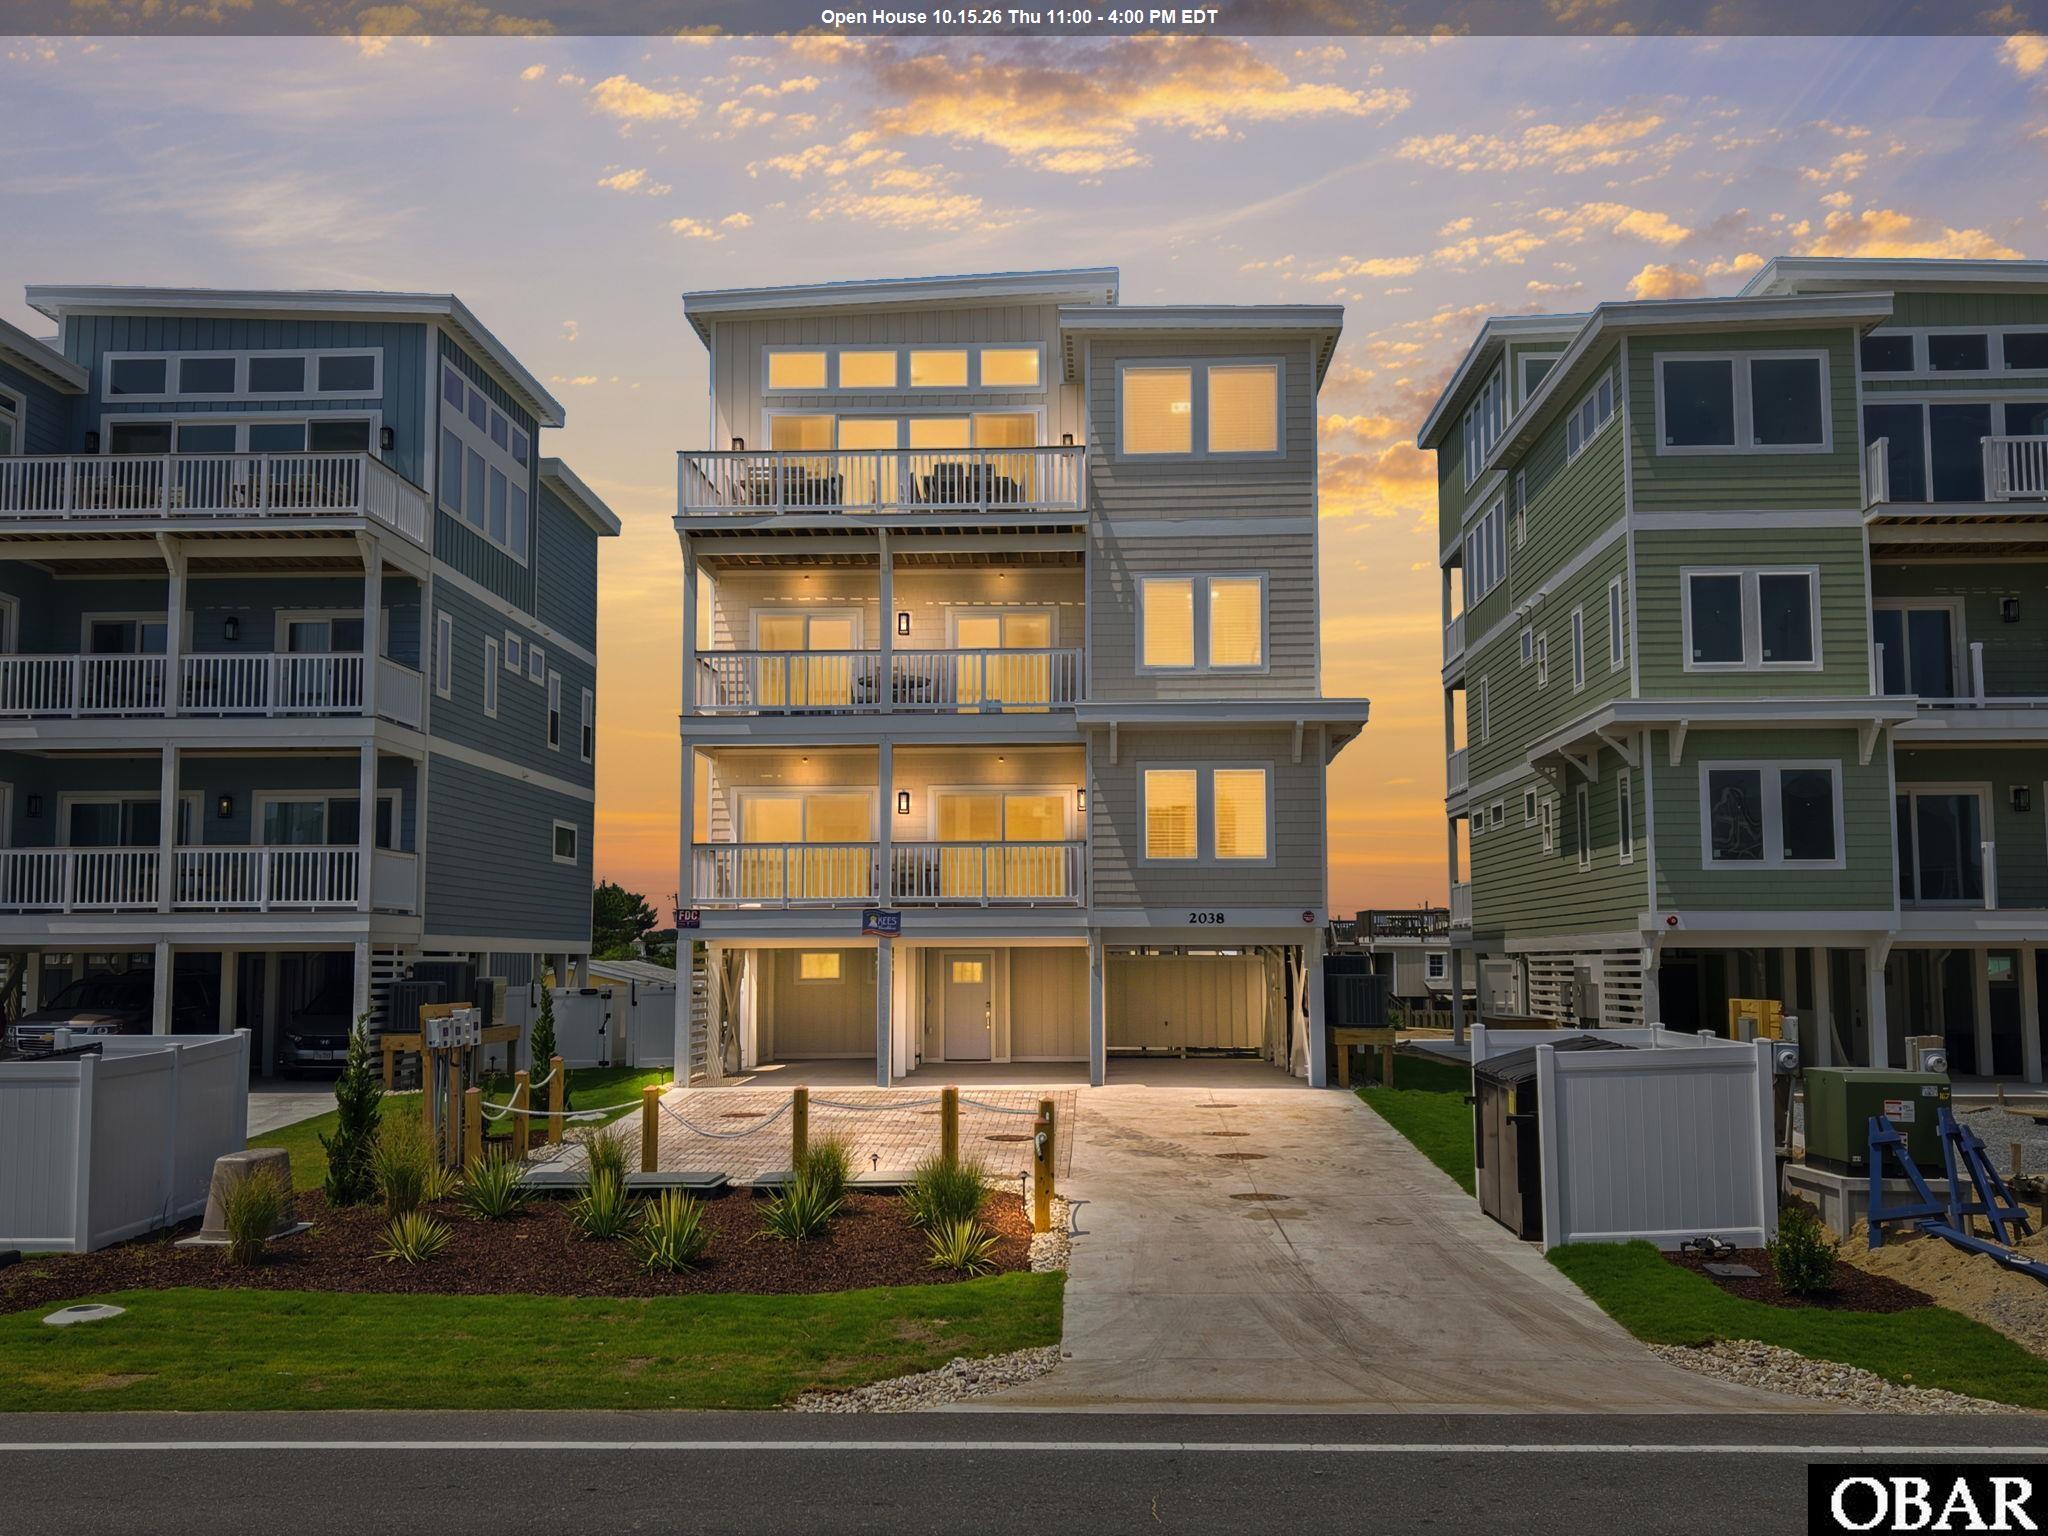
Welcome to Seaduction, a premier semi-oceanfront investment opportunity! Thoughtfully designed to capture both elevated coastal living and
strong rental performance, this luxury estate offers the perfect blend of luxury, comfort, and income potential. Offering seven spacious en suite
bedrooms, a mezzanine level flex room retreat, eight full baths, and two half baths, the home provides privacy and comfort across five
expansive levels, with elevator access to four floors for convenience and accessibility. The interior showcases high-end finishes throughout,
including custom cabinetry, solid surface countertops, custom tile work, Craftsman-style trim, and luxury lighting, all complemented by high-end,
professionally curated furnishings that create a cohesive, upscale aesthetic where no detail has been overlooked. Designed for both elegance
and durability, the gourmet kitchen features a large island with stainless steel appliances and flows seamlessly into a generous dining space to
accommodate large gatherings with ease. Multiple covered decks and oversized windows frame panoramic Atlantic views, while the resort-style
backyard delivers a private heated pool, hot tub, cabana bar, outdoor shower, and fenced yard. Interior entertainment spaces include a
comfortable media lounge and a fully equipped recreation room with wet bar, pool table, shuffleboard, and arcade game. Ideally situated just
300 feet from convenient beach access beside Avalon Pier, Seaduction places the Atlantic Ocean only a few steps away—making sunrise walks,
effortless beach days, and evenings by the water part of the everyday experience. With dining, entertainment, and fishing just moments from
your doorstep, this prime location further enhances the home’s strong rental appeal and lifestyle value. Seaduction represents a rare opportunity
to secure a turnkey, high-performing coastal asset.
MORE Call Agent 800-647-1868
$995,000
4 bd
5 ba
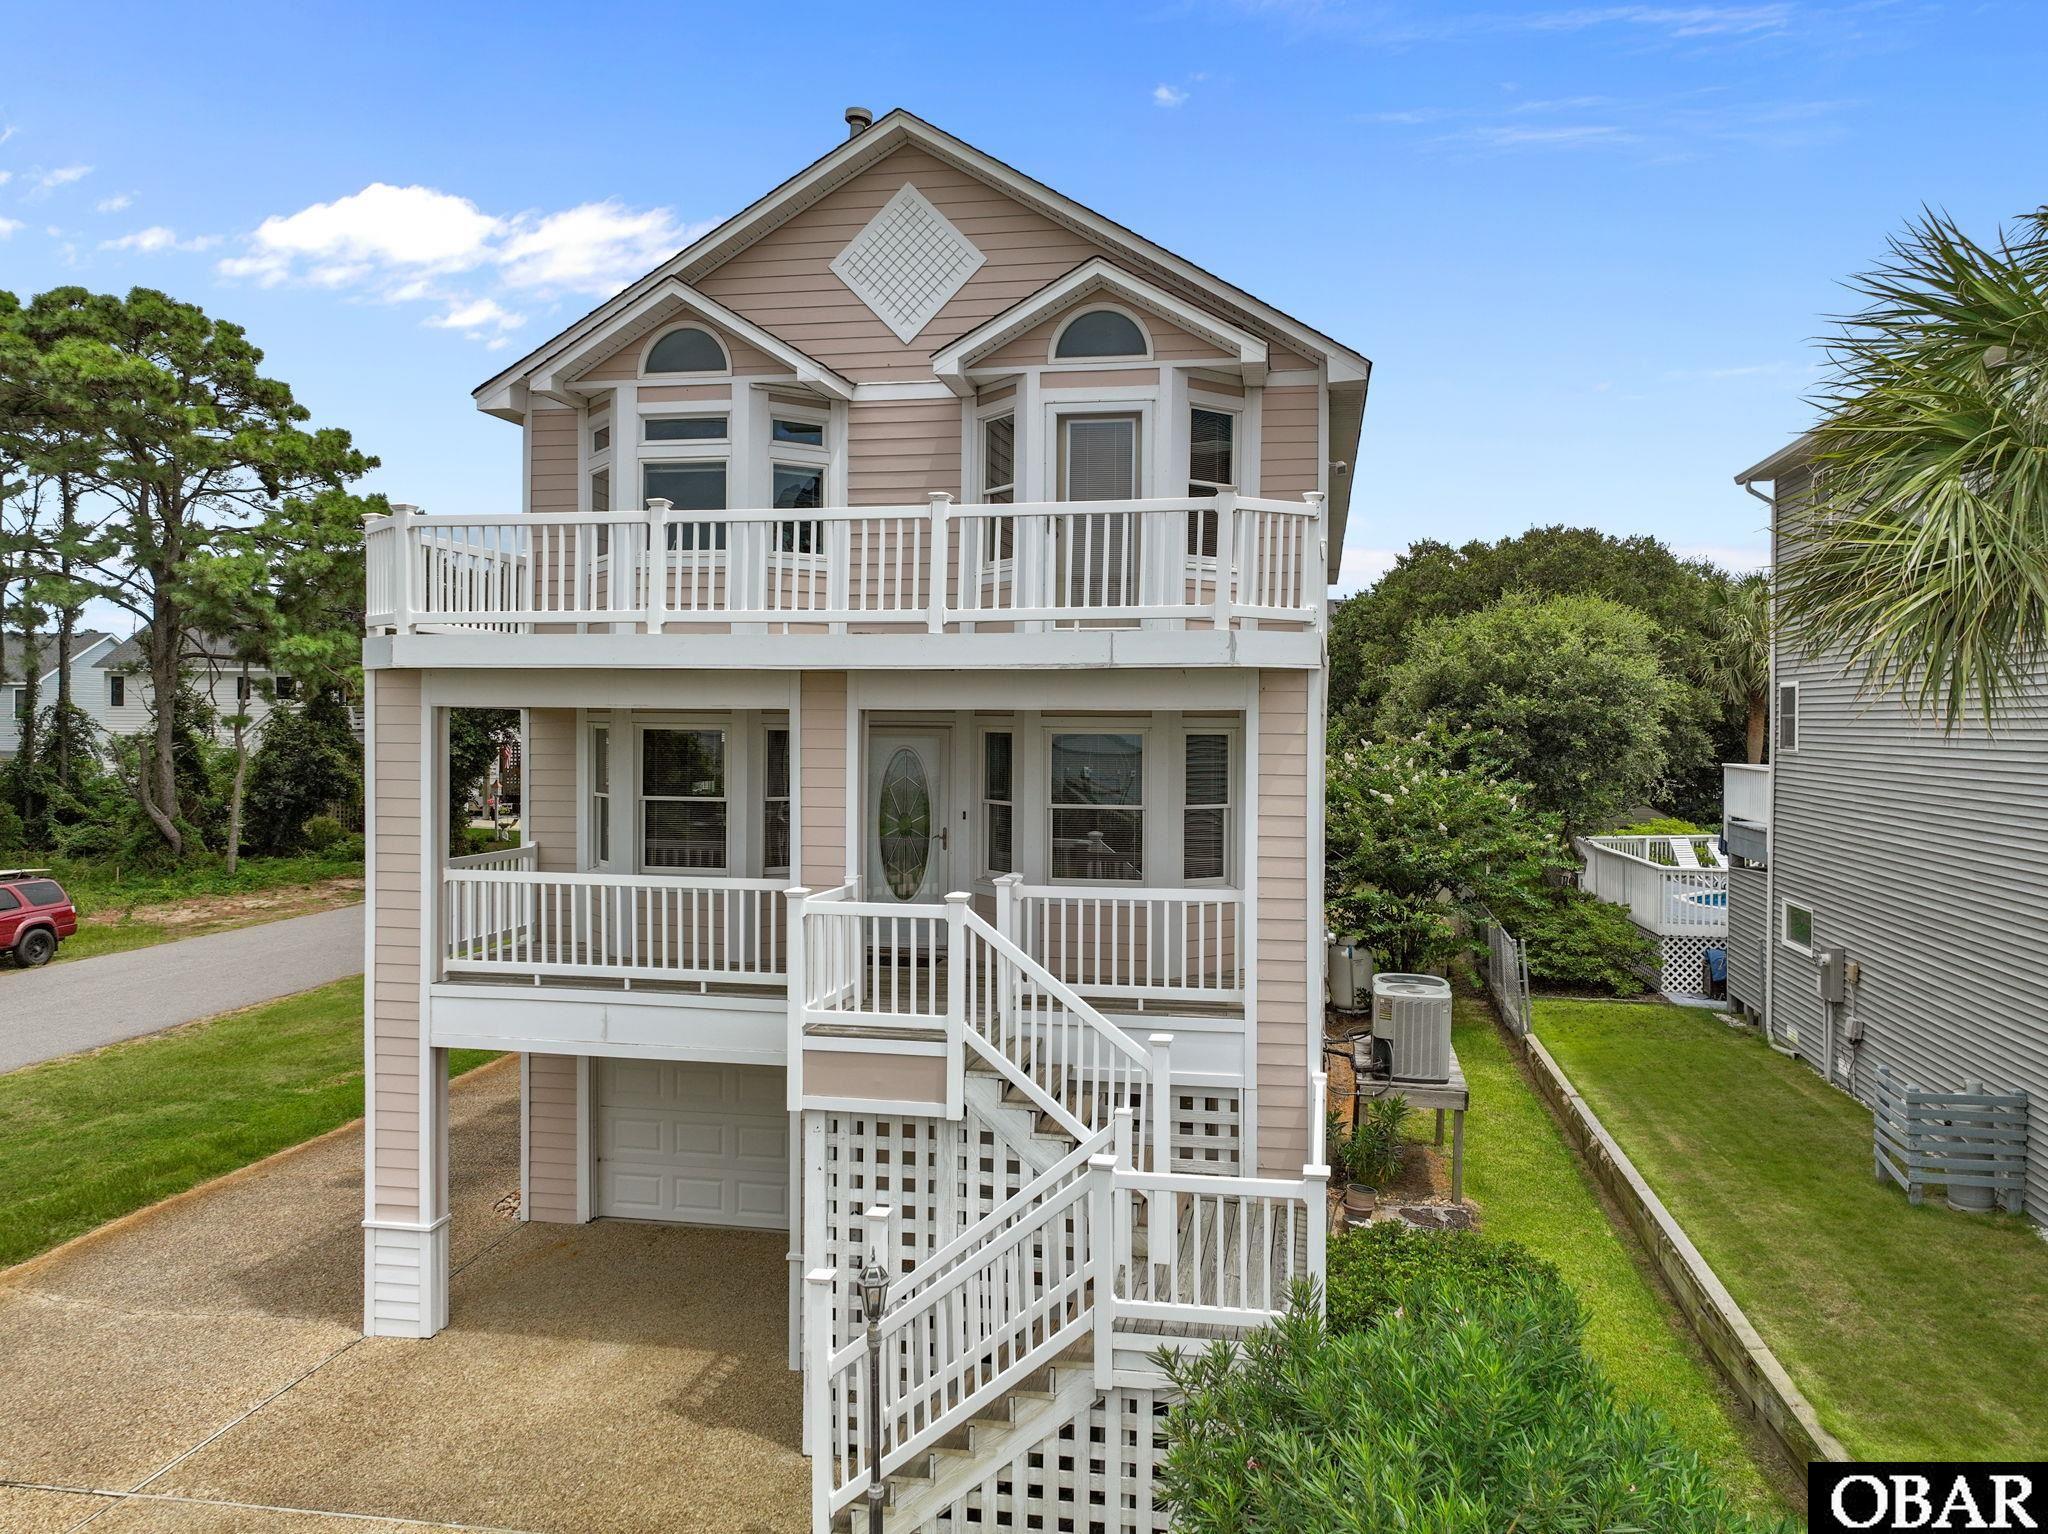
Welcome home to your waterfront dream location! 2307 Bay Drive in Kill Devil Hills has a Semi-Soundfront home on East side of Bay Drive. Stroll across Bay Drive to where your parcel continues and is secured by bulkhead and adorned with Private 350' Pier, 10k lb rated boat lift and bonus Jet Ski Lift. Relax, crab, fish, swim or boat in peace and enjoy your private unrestricted views of sunsets over Kitty Hawk Bay in the Albemarle Sound. Alternatively, enjoy elevated views from your covered decks or top level sun deck. Top Level has large En-suite with private entrance to Sun Deck, gas fireplace, Custom tile shower and jetted tub that looks over the most spectacular Soundside sunsets. Bring your own Bubbles! Additional Bedrooms on the East Side of home have walk-in closets with large closets with built-in storage. The Mid-Level has West Facing Kitchen, Living and Dining. Travel down the Hall to full Bathroom, Laundry Room, Flex Room and Large En-Suite with lots of storage. The entire ground floor of home has 3 car garage and copious amounts of workspace and storage. Flow from one space to the next in this well thought out floorpan and make this your home or Vacation Getaway for 2026! If an investment property is what you are looking for, Bay Drive has gained in popularity with its gracious sunset views and large walking paths leading to the Wright Brothers' Memorial Monument!
MORE Call Agent 800-647-1868
$899,000
3 bd
3 ba
224 sq ft
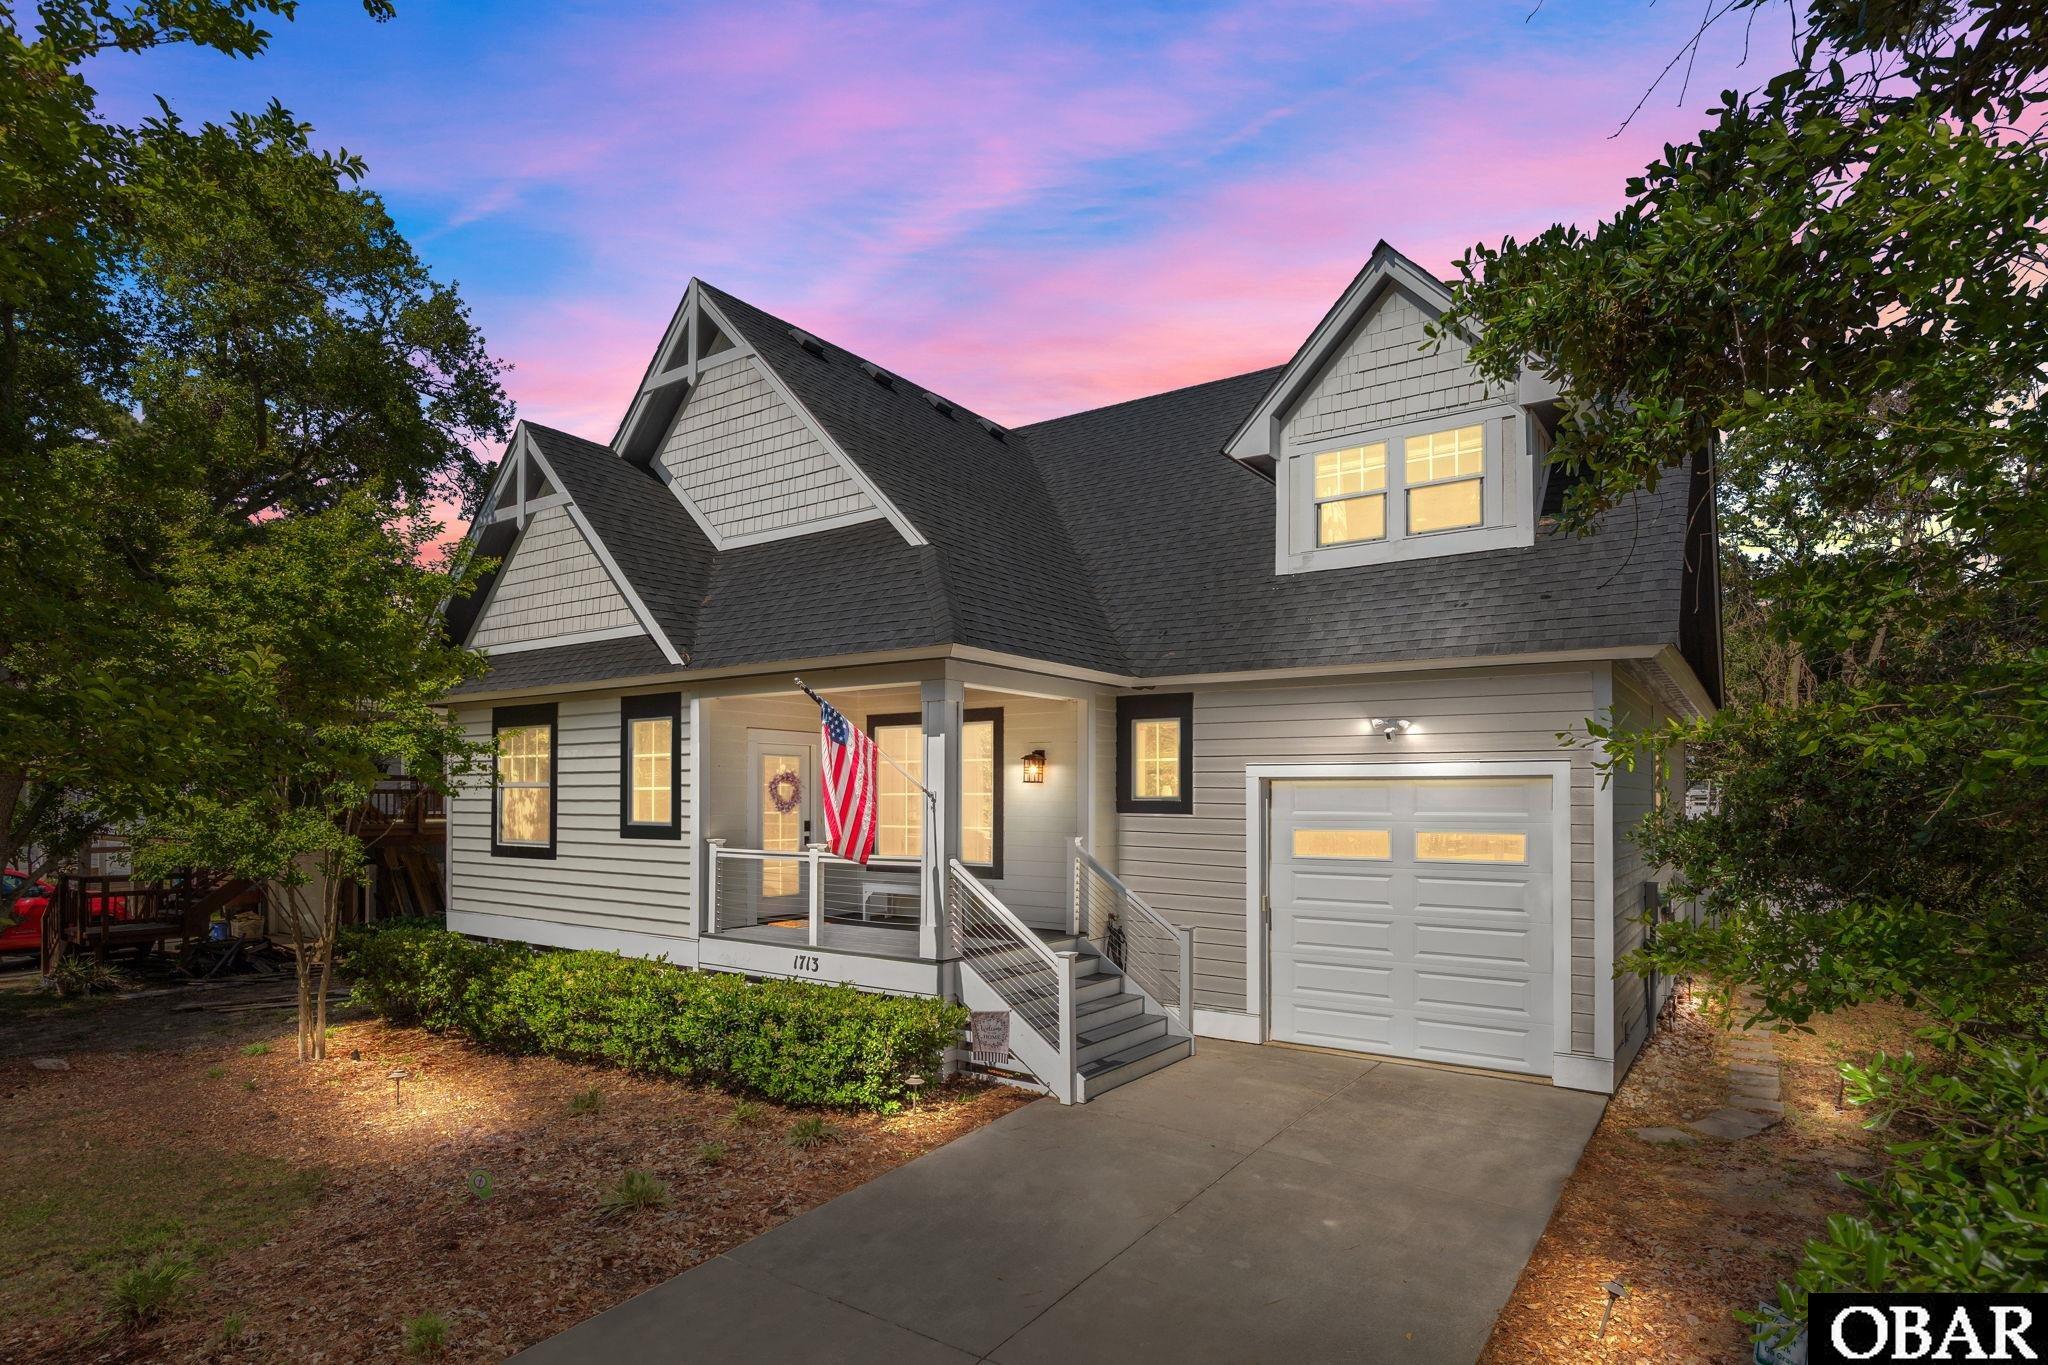
Discover the perfect blend of luxury and coastal charm at 1713 Bay Drive, a meticulously crafted home in the heart of Kill Devil Hills. Built in 2017 as a primary residence, this stunning craftsman-style home pays homage to the Outer Banks’ historic lifesaving stations with its signature nautical roof gables. Engineered for both high performance and elegant living, the home features durable composite lap siding, cable rail accents, and premium LVP/LVT flooring throughout. The open-concept main level is an entertainer's dream, featuring a vaulted living room with a gas fireplace, built-in cabinetry, and a spacious dining area highlighted by an illuminated coffered ceiling. The chef’s kitchen boasts a large, quartz-topped island, perfect for gathering.The flexible floor plan includes two main-level en-suites separated by a private flex space. Situated off of the Living Room is a spacious screened in back porch leading to a large fenced in backyard. Upstairs, a third bedroom and additional flex space share a custom-tiled bath. Designed for modern convenience, the home includes an attached garage with a 240v outlet for EV charging or campers, and a 199k BTU Navien tankless water heater with a recirculation pump. Situated on a prime lot, you can walk down Bay drive to enjoy breathtaking sunsets over the Albemarle Sound along the common use path. With a paved driveway, close proximity to First Street ocean access, and quick access to local shopping, dining, and the Wright Brothers' Memorial, 1713 Bay Drive is the ultimate coastal sanctuary. Fantastic opportunity for primary home, investment property or 2nd home/vacation getaway. Available to show during turnover dates: August 31st-September 4, September 7-11 September 13-25. Video Tour: https://www.youtube.com/watch?v=t7CK---c7DM
MORE Call Agent 800-647-1868
$2,649,000
8 bd
7 ba
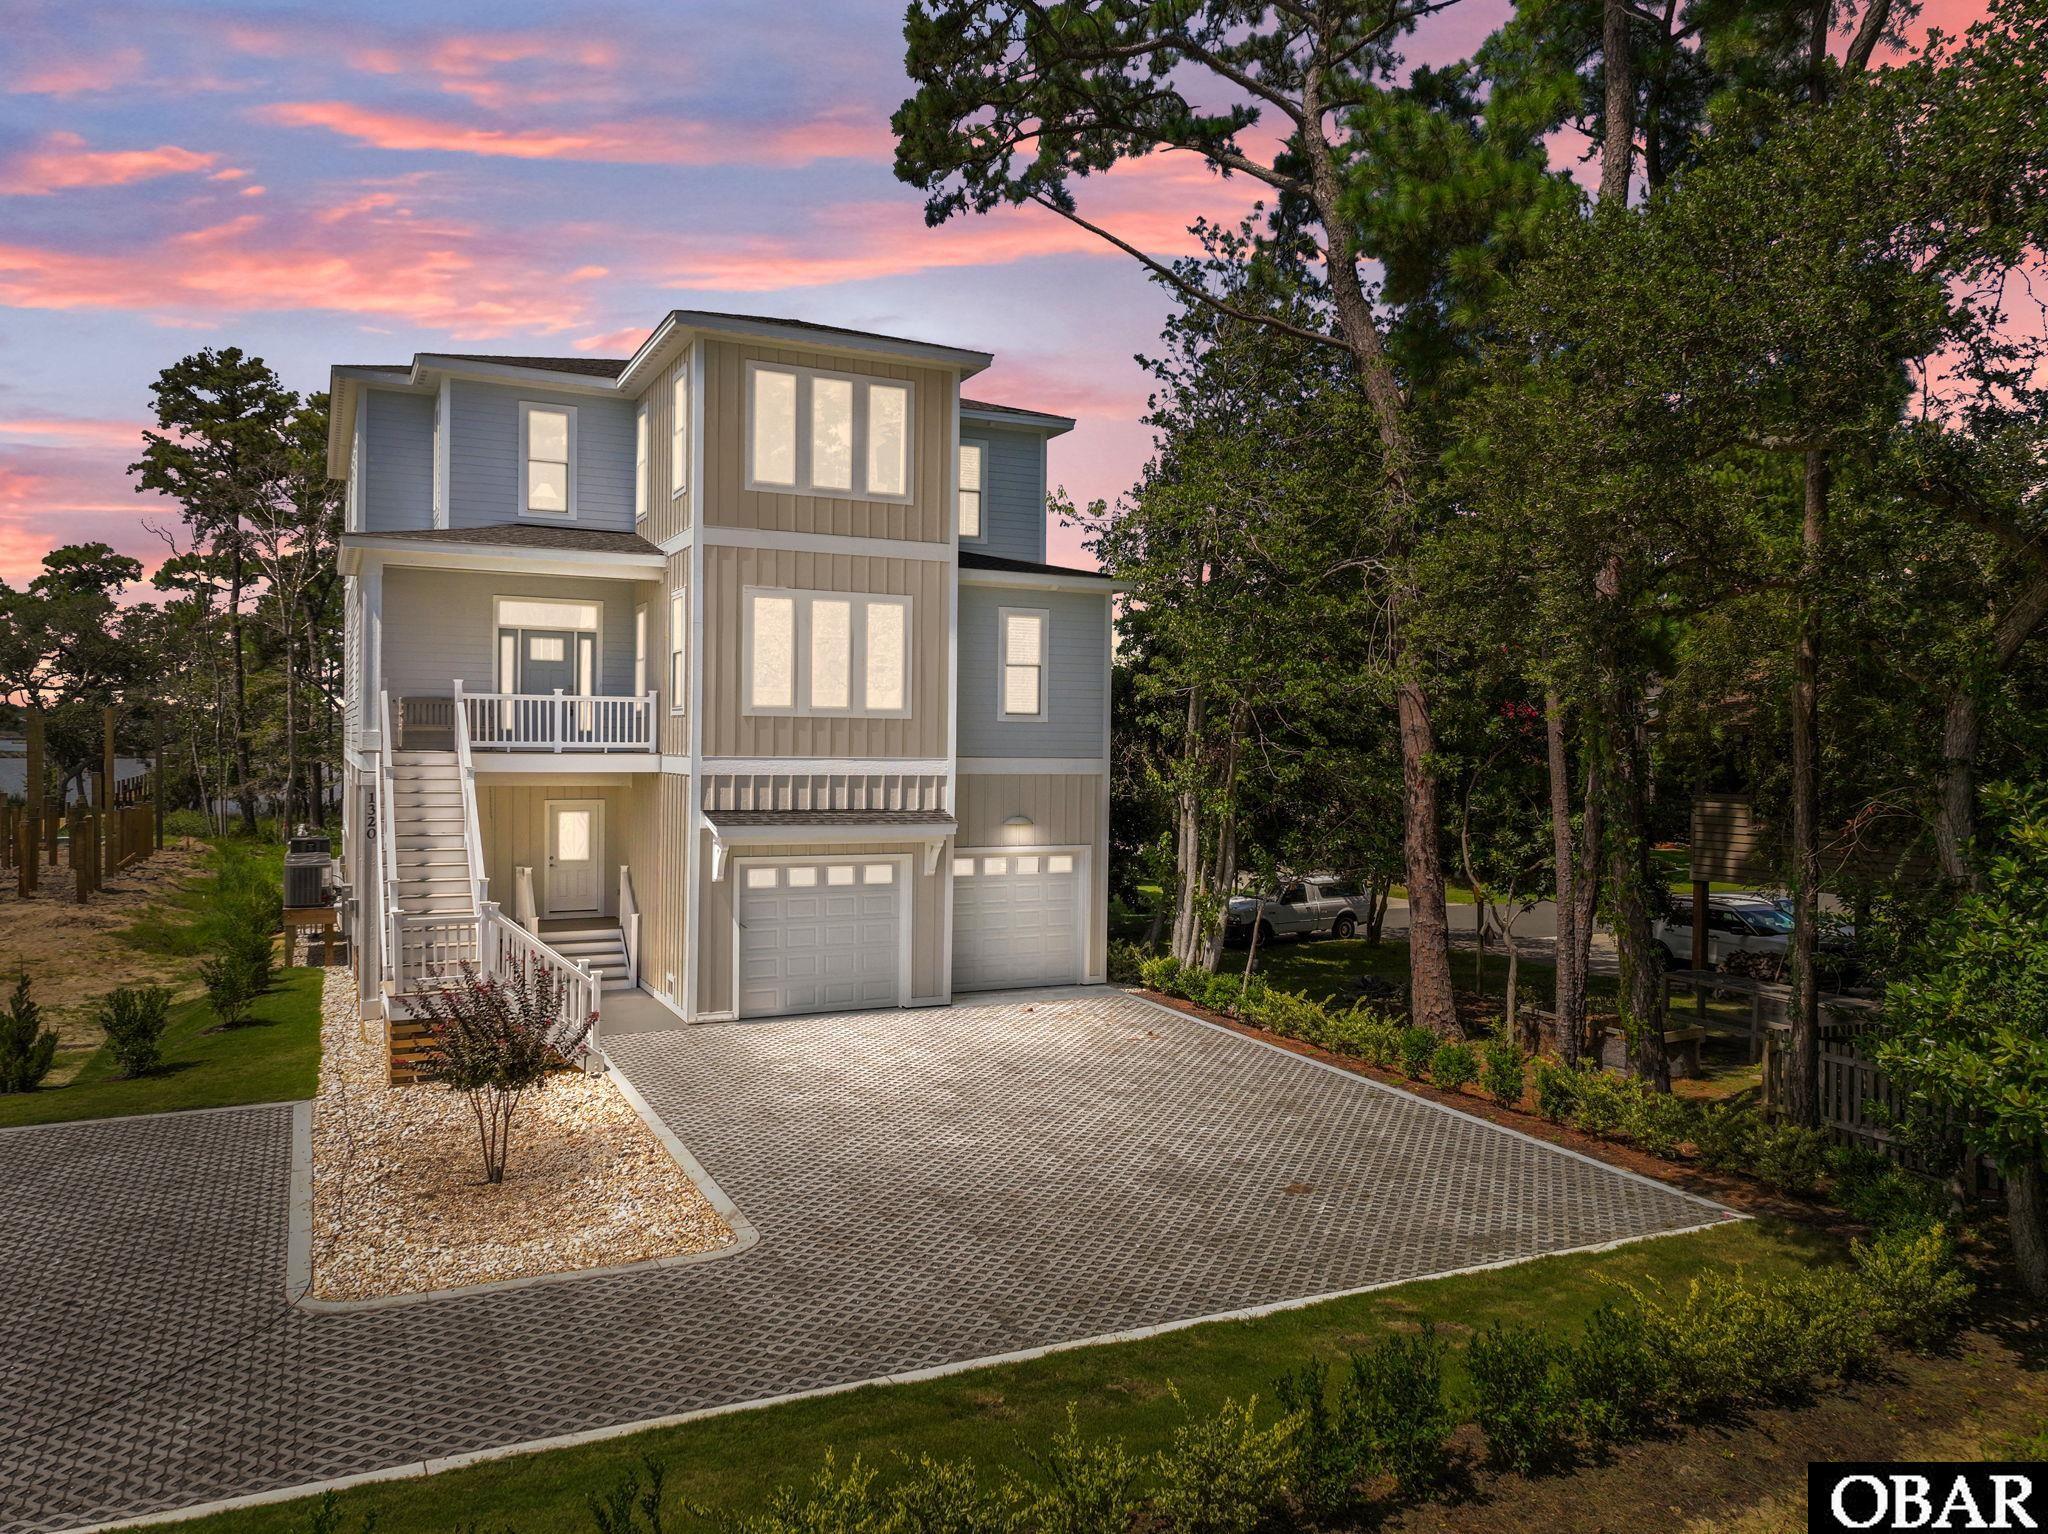
Introducing THE TALORA — a masterfully designed soundfront retreat that perfectly blends timeless elegance with modern coastal luxury. This spectacular 8-bedroom home, including two primary suites with spa-inspired ensuites, was thoughtfully crafted to capture breathtaking water views from expansive windows and multi-level decks.
The chef-inspired kitchen, complete with a grand island and separate service kitchen, flows effortlessly into the dining room, elegant living area with fireplace, and covered veranda—creating the ideal space for entertaining. Graceful glass transoms, coffered ceilings, and custom trim details elevate the interior design.
A spacious game room opens to an outdoor oasis featuring a private pool, hot tub, and fenced rear yard—perfect for enjoying waterfront living at its finest.
Recently featured in the 2025 Parade of Homes, the award-winning Talora showcases exceptional craftsmanship and attention to every detail. Every element has been perfectly curated to deliver a sense of comfortable luxury, complemented by an elevator for effortless living.
Nestled within Water Oak, a 70-home community featuring a manicured entry, green spaces, and a community pier with kayak launch, the location offers easy access to the beach, Bay Drive multi-use path, disc golf, restaurants, and coastal shops.
MORE Call Agent 800-647-1868
5 bd
5 ba
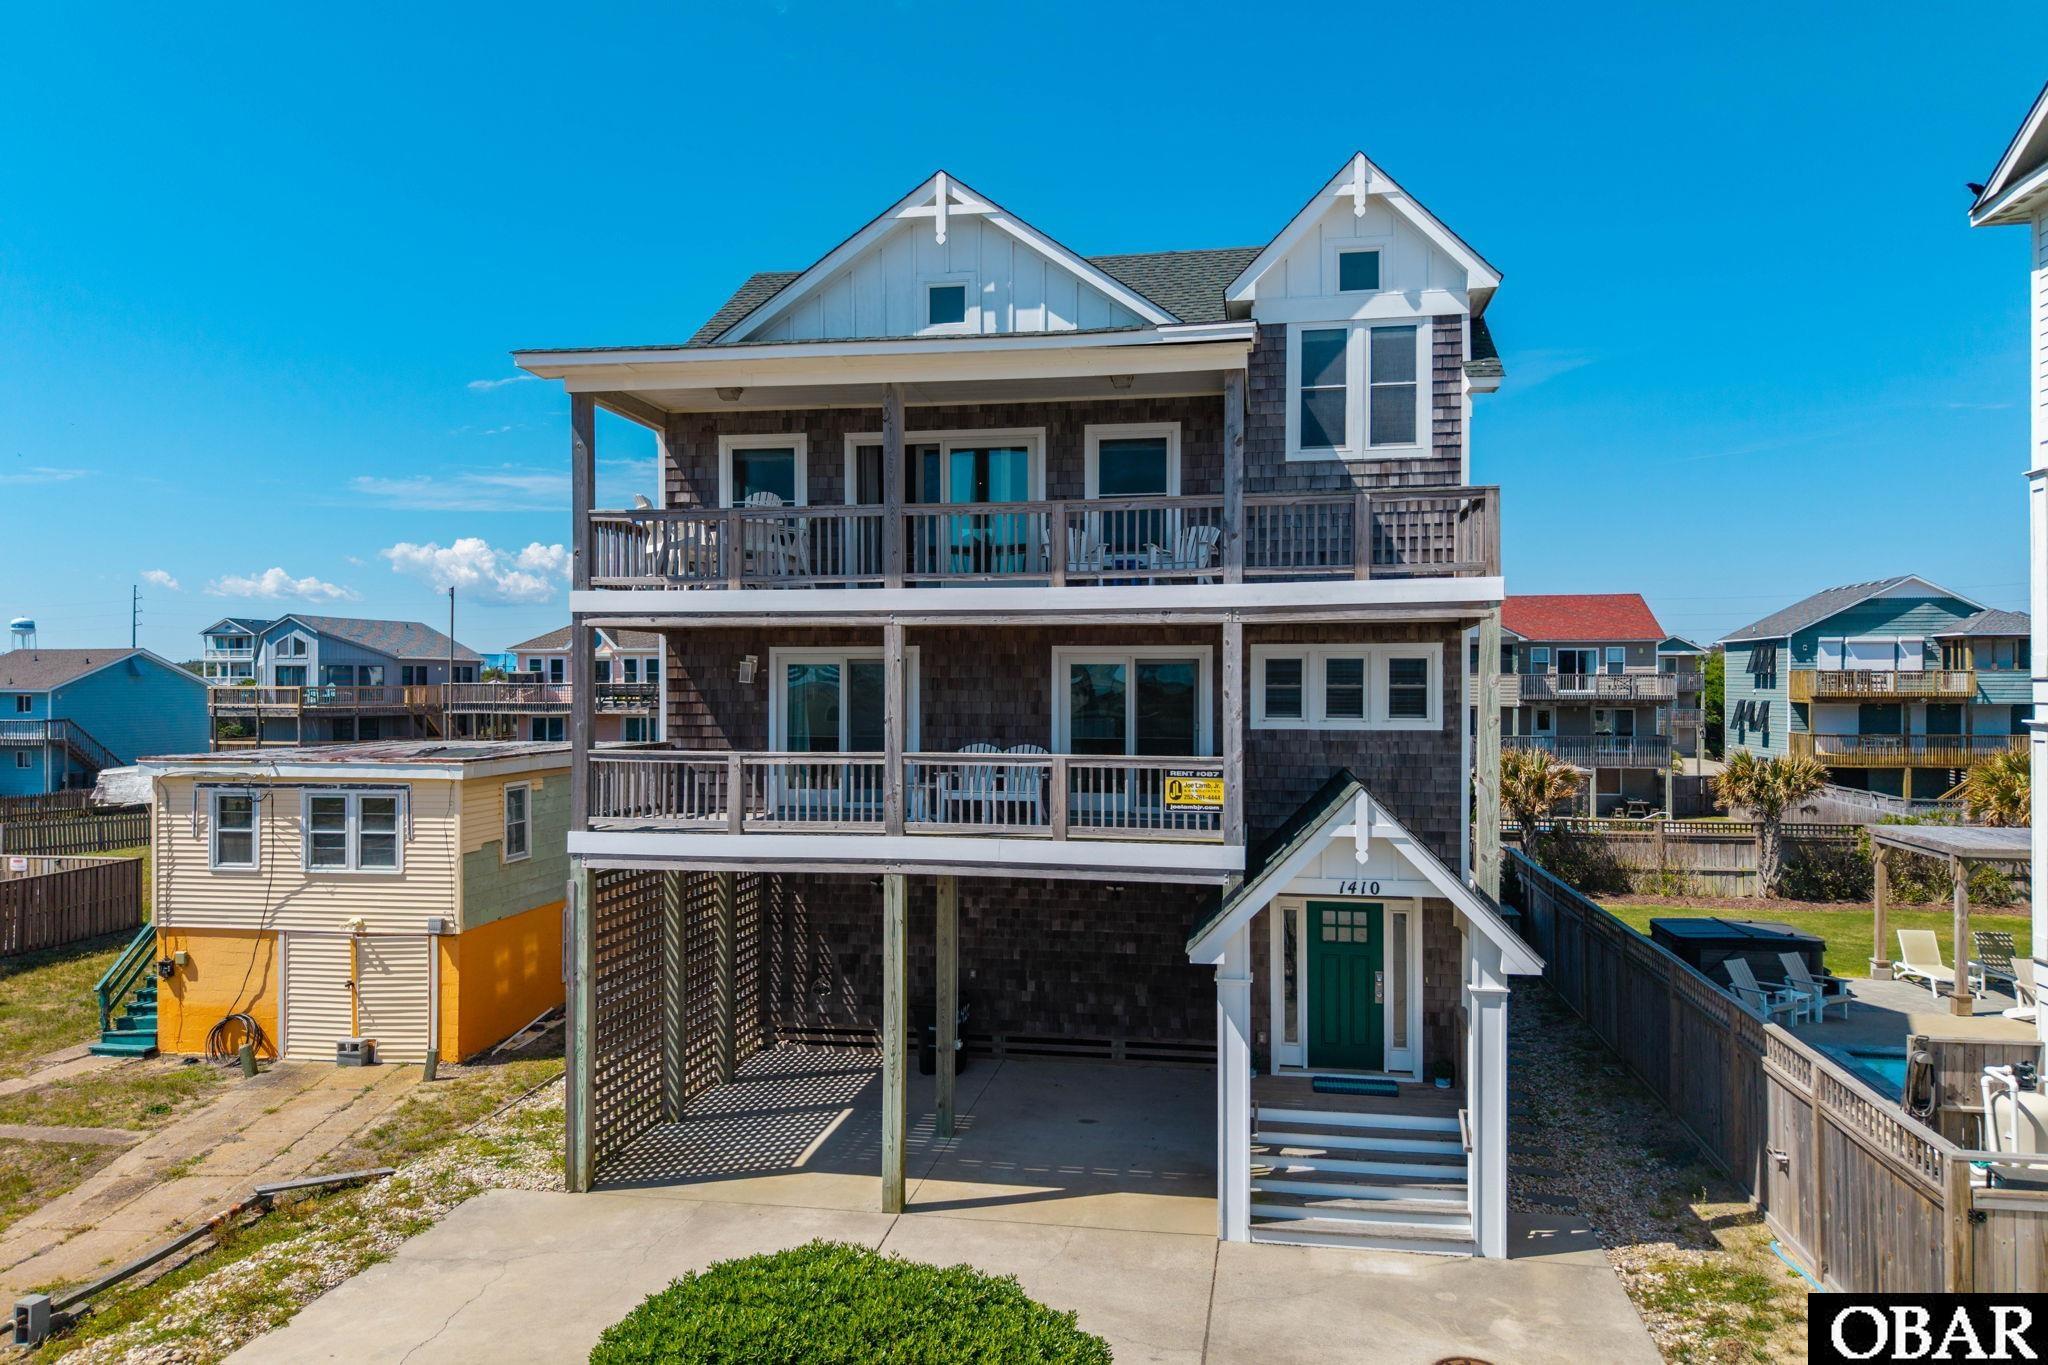
Semi-oceanfront in Kill Devil Hills with wide, open ocean views, nearly 3,300 sqft, 5 bedrooms, and 5 full bathrooms plus a half bath. This reverse floor plan is designed to capture the view, with the top level positioned to bring the ocean into the main living areas and the ship’s watch above. Well maintained and turnkey, both HVAC systems just replaced 2026! The home offers an elevator to all levels, a mid-level den, game room, heated pool, and hot tub, with 4 en suite bedrooms supporting a comfortable and well-planned setup for guests.
The upper level is centered on an open floor plan with the living, dining, and kitchen areas oriented toward sweeping ocean views. Vaulted cathedral ceilings add volume and natural light. The great room with fireplace anchors the main living space and flows into the dining and kitchen areas, where long sightlines look out to the expansive Atlantic views. The kitchen includes granite countertops, a pantry, and breakfast bar seating, with the dining area sized for a full gathering. The ship’s watch is positioned above, offering an elevated vantage point with even broader ocean views. Access to the covered front deck extends from the main living space, creating a natural place to relax or dine while enjoying the ocean views. The primary en suite is on this level and features a large private bath, creating a comfortable primary retreat. Elevator access to this level adds convenience.
The mid-level is arranged for guest comfort, with three en suite bedrooms, each with large private baths. One of these en suites, along with the den, opens to the mid-level covered deck, where ocean breezes and the sound of the surf carry through. The den offers a quieter place to sit and unwind, set apart from the main living space. Elevator access continues here for easy movement between floors.
The ground level is set up for fun and convenience, with a spacious game room and wet bar creating a natural hangout space. An additional bedroom, full bath, and laundry area add everyday practicality for guests. This level opens directly to the outdoor area, where the 12x24 pool, hot tub, and outdoor shower are just steps away for easy access throughout the day.
Expansive ocean views set the tone, supported by a reverse floor plan that keeps the focus on the water from the main living areas and ship’s watch above. Four en suite bedrooms, multiple gathering areas, and an elevator serving every floor create a layout that fits how vacation homes are used. The private pool and hot tub add to the appeal for guests, while Atlantic Street beach access (approximately 230 yards north) adds convenience. Kill Devil Hills offers a central location with easy access to dining, shopping, and local attractions.
MORE Call Agent 800-647-1868

4 bd
4 ba
Some homes simply feel like the Outer Banks—and this is one of them! This classic Outer Banks beach cottage captures the character and nostalgia of the old Nags Head style cottages, while thoughtful updates and modern conveniences make it perfectly suited for the way we vacation today. Just steps from the beach with gorgeous ocean views, 2 living areas, and expansive outdoor living, the home was made for gathering. The open living and dining areas bring everyone together, while a second living area offers space for games, movies or simply spreading out. Four bedrooms, each with its own private bath, give everyone a comfortable retreat. Plus they all have direct deck access and all of bedrooms upstairs have ocean views! Outside, the experience continues with covered and uncovered decks offering plenty of places to enjoy the salt air, morning coffee and more ocean views. Out back, a custom covered bar with generous seating, brick patio and sandy volleyball court create a gathering spot all their own. The sellers have thoughtfully improved the home over the years with quartz countertops, updated appliances, a tankless water heater, composite decking, updated HVAC components and more—but perhaps the best testament to what they've created comes from the people who have stayed here. A successful vacation rental with a 4.98 Airbnb rating and Guest Favorite status, the home has inspired guests to call it their “best family beach vacation yet” and praise its thoughtful details, comfortable layout, abundant outdoor spaces and incredible proximity to the beach. Many say they would return—and some already have. The central Kill Devil Hills location puts you close to shopping, dining, groceries and Avalon Pier, while still being just steps from the beach. Come Fourth of July, skip the crowds and enjoy one of the best perks of the location - watch the Town of Kill Devil Hills fireworks over Avalon Pier right from home! A little nostalgic, a lot of fun, and filled with the character that made people fall in love with the Outer Banks in the first place. Come experience it for yourself!
MORE Call Agent 800-647-1868

4 bd
4 ba
This turn-key home offers 2,678 sqft with 4 bedrooms (3 en suites), 4.5 bathrooms, a spacious den/game room, a private in-ground pool, a new Fortified Roof™, and updated decking. Last rented in 2011, the home has avoided the typical wear and tear of a vacation rental, making it appealing as a personal beach getaway or income producer. The beach access at the end of the street is an easy walk, and the central Kill Devil Hills location keeps restaurants, shopping, and attractions close by.
The top level’s open floor plan includes a bright, comfortable family room with direct access to the large sun deck. The kitchen features granite countertops, generous counter space, and a breakfast bar for casual dining, while the dining area accommodates sit-down meals. The primary en suite on this level opens to the sun deck and includes a private bath with a custom-tiled walk-in shower. A convenient half bath is also located on this level.
The spacious, light-filled mid-level foyer is finished with hardwood floors and has room for a sitting or reading area. Two additional en suite bedrooms each have a private bath, and one of the bedrooms opens directly to the covered deck. The nearby laundry area includes a full-size washer and dryer.
The ground level features a spacious den/game room that can accommodate a pool table, game tables, and comfortable seating. The wet bar and 2nd refrigerator make entertaining easy. The fourth bedroom off the den/game room connects to a dual-entry, semi-private bath that is also convenient for anyone using the pool. Dedicated interior storage areas are also available providing practical space for household supplies and personal items.
Outside, the large grassy yard provides plenty of room for lawn games and outdoor play. The private in-ground pool, with a new liner, is bordered by ample concrete decking for lounging poolside. A fish-cleaning station, foot wash, and exterior storage for beach and pool gear add everyday convenience.
Fresh interior paint, a new Fortified Roof™, and two new HVAC units add to the home’s turn-key appeal. The well-designed floor plan and inviting pool area make it well-suited as a private beach getaway or vacation rental. Its prime Kill Devil Hills location- with beach access at the end of the street and restaurants, shopping, and attractions close by- is one of the home’s strongest features.
MORE Call Agent 800-647-1868